INDEPENDENT CONCEPT PRACTICE / NORWAY · 62° N
Small by choice.
Exact by nature.
LANDSCAPE / STRUCTURE / ATMOSPHERE
01 / OUR POSITION
Landscape is not
the background.
We believe architecture should not conquer difficult landscapes. It should make their forces legible, habitable and deeply felt.
TIDE / FORM explores residential architecture at exposed northern sites. Every study begins with field conditions before program: the path of rain, pressure of wind, depth of winter light and time held in material.

FIELD NOTE 01 / VESTLAND THE SITE COMES FIRST.
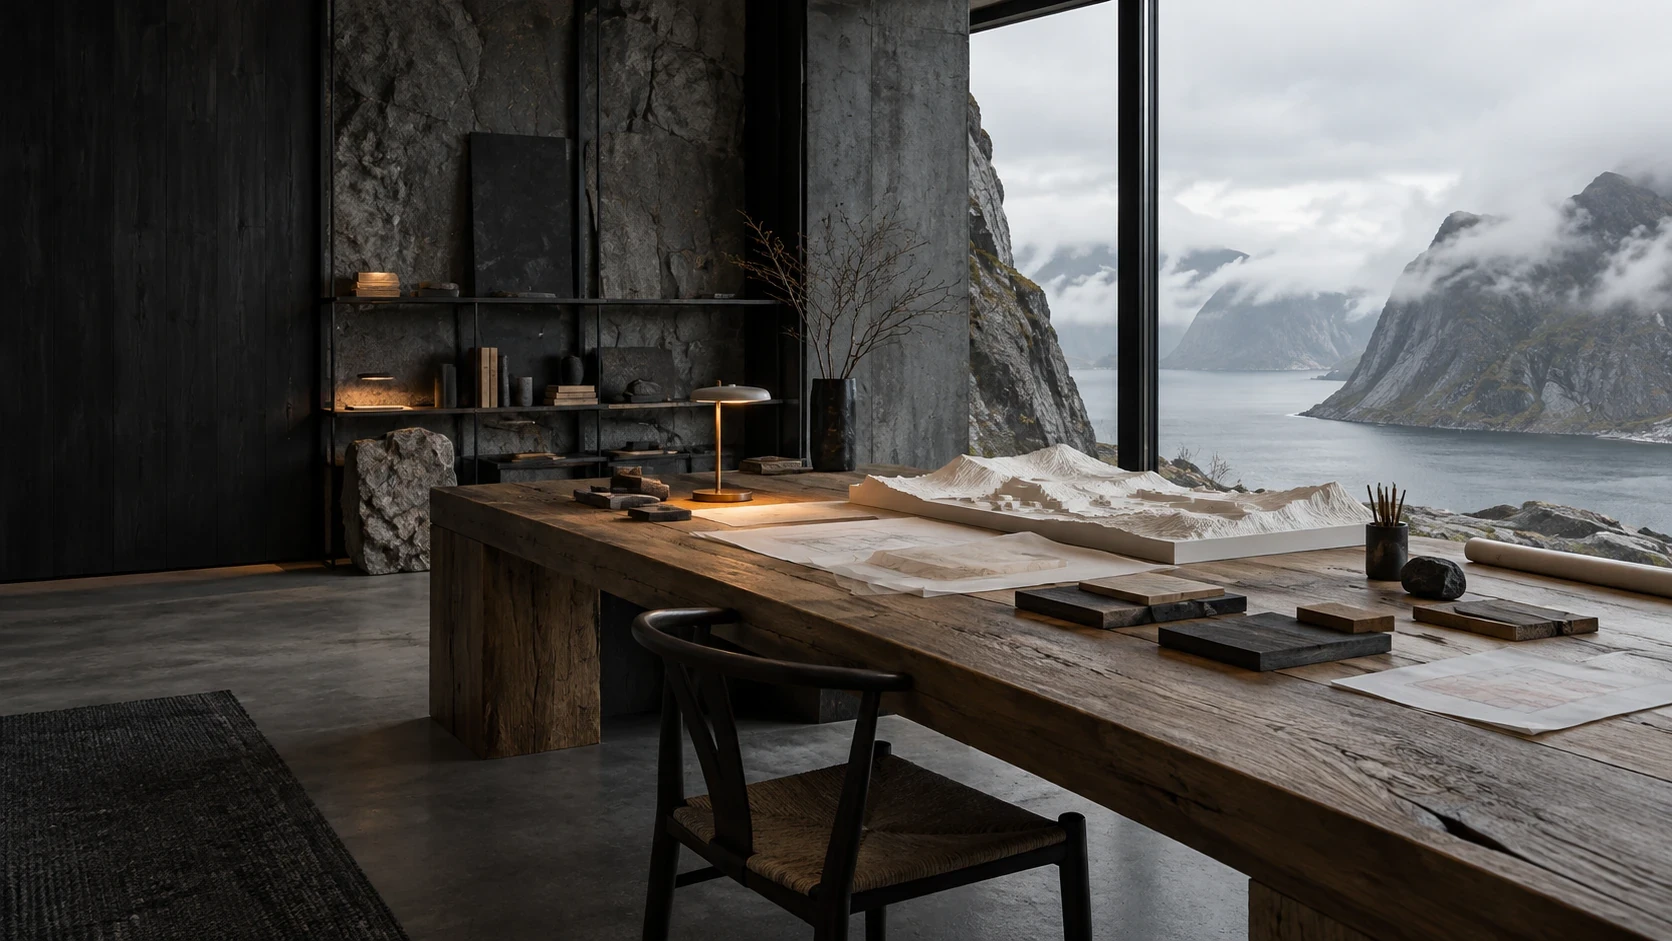
02 / AT THE WORKING TABLE

SCALE, SHADOW AND THE LINE OF SHELTER.
AN IDEA MUST SURVIVE THE TERRAIN.
From field
to form.
Our fictional projects are research instruments. They test how a single architectural gesture can offer shelter without silencing the place that made it necessary.
01 / Read the place
Wind, salt, terrain and the changing light.
02 / Find the gesture
A court, an incision, a sheltered line.
03 / Test the atmosphere
Models, material studies and interior perspectives.

03 / MATERIAL DIRECTION
Honest matter.
Quiet precision.
Basalt holds the ground. Timber brings warmth. Metal records the weather. Material is part of the site’s story, not a finish applied at the end.
01 / Local basalt
02 / Charred pine
03 / Raw aluminium
04 / Dark steel
04 / CAPABILITIES
One practice.
A complete view.
From the scale of the landscape to the detail of a threshold.
01
Residential architecture
02
Site & climate strategy
03
Interior architecture
04
Material direction
05
Concept development
06
Spatial storytelling
Studio and process imagery are concept visualisations. The projects are fictional architectural studies.

A PROJECT BEGINS WITH A PLACE.
Bring us the
weather.
TIDE / FORM — NORWAY · 62° N — FICTIONAL ARCHITECTURE CONCEPT PRACTICE